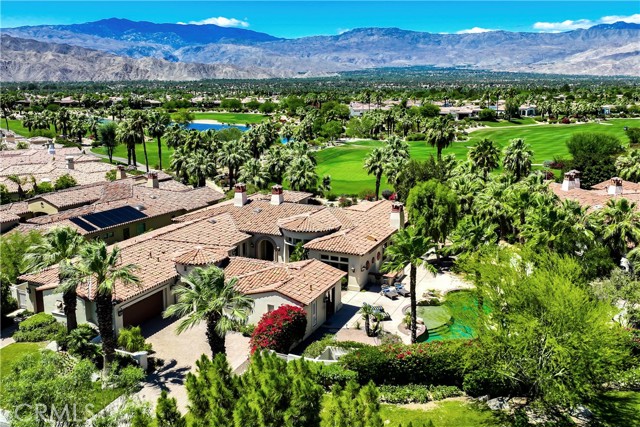
Property photo 1
Property photo 2
Property photo 3
Property photo 4
Property photo 5
3 Beds
4 Baths
4,916 sqft

$4,395,000

42315 Via Orvieto, INDIAN WELLS CA, 92210

Price per sqft$894.02
Built in2007
Property size4,916 sqft
Property typeResidential

Overview

Active

Listed May 5, 2026

Updated 36h ago

Set on one of Toscana Country Club s oversized lots, 23,086 square feet and over half an acre, this residence captures south and west panoramic views across the club s north course to the Santa Rosa and San Jacinto Mountains. Unlike nearly every other home in the community, where pools sit directly behind the home facing the course, this property s pool is tucked to the side of the lot. The result is a private, secluded outdoor retreat that s rare in Toscana. The home offers two ensuite bedrooms in the main residence and a detached guest casita, and if a fourth bedroom is needed, the theater room can be converted to an ensuite, as has been done in other homes of this model, subject to applicable requirements. The expanded chef s kitchen has Sub-Zero and Wolf appliances, generous prep space and room for casual dining. A butler s pantry with a large wine refrigerator adds convenience, and a separate entertaining bar with its own dishwasher and wine fridge is set up for hosting. The theater room is fully soundproofed and built for a true cinema experience, with acoustic panels, a 128" screen, a 4K projector and seven premium leather chairs. The primary suite includes a built-in office area, a spa-inspired bath with a large walk-in shower, and dual oversized walk-in closets. The casita opens directly to the pool, giving guests a private retreat of their own. Outdoors, there are multiple entertaining spaces, a built-in BBQ and two distinct dining areas for enjoying Toscana s desert lifestyle year-round. The three-car garage has a separate golf cart entrance.

$29,240/mo

Est. mortgage payment based on a $4,395,000 home price.

All estimates are provided by Luxury Presence for informational purposes only. Actual amounts may vary.

Additional information

MLS® ID
NP26115248MR

Interior Features

Bedrooms
3
Bathrooms
4
Fireplace
Yes
Cooling
Yes
Heating
Yes
Basement
No

Exterior Features

Lot Size
0.53 Acres

Other Property Details

Association Fee Frequency
Monthly
Garage
Yes
View
Yes
Pool
Yes

Also listed on CRMLS

Listed by David Roberts with Berkshire Hathaway HomeService
Listing Contact: 949-307-0215 

Based on information from The MLSTM / Combined LA/Westside Multiple Listing Service, Inc. IDX information is provided exclusively for consumers' personal, non-commercial use, it may not be used for any purpose other than to identify prospective properties consumers may be interested in purchasing. All information is deemed reliable but not guaranteed and should be independently reviewed and verified. Property locations as displayed on any map are best approximations only and exact locations should be independently verified. All properties are subject to prior sale, change or withdrawal, and may or may not be listed by the office/agent presenting the information. Neither listing broker(s) nor Adamson Properties | CA DRE# 01954762 shall be responsible for any typographical errors, misinformation, misprints and shall be held totally harmless. 

©2026 Combined L.A./Westside MLS. All rights reserved.

Data last updated 11/4/2026

.     

Powered by Luxury Presence
