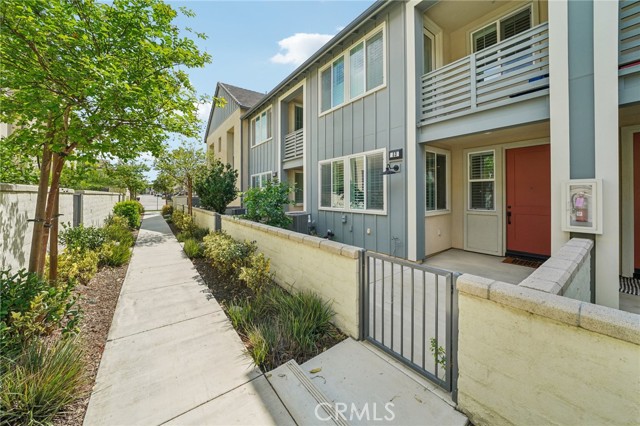
Property photo 1
3 Beds
3 Baths
1,701 sqft

$580,000

3905 S Oasis Paseo Unit: 53, ONTARIO CA, 91761

Price per sqft$340.98
Built in2020
Property size1,701 sqft
Property typeTownhomes

Overview

Sold

Listed Apr 6, 2026

Updated Sep 28

Step into the future of refined living within the highly desirable, master-planned community of Ontario Ranch. This newly constructed three-bedroom, two-and-a-half-bathroom residence perfectly balances contemporary elegance with the vibrant, community-focused lifestyle this premier neighborhood is known for. The main level welcomes you with a brilliantly illuminated open-concept living and dining space, designed for effortless daily routines and graceful gatherings. Modern finishes and a seamless layout flow naturally outward to a private patio, offering a quiet retreat for morning coffee or evening relaxation. Upstairs, two generously sized guest bedrooms share a stylishly appointed full bath, while the primary suite provides a tranquil daily sanctuary complete with a luxurious ensuite bathroom. A convenient powder room elegantly services the main floor. Life in Ontario Ranch extends far beyond your front door. Residents enjoy access to an array of resort-caliber amenities, including sparkling pools, expansive sun decks, a beautifully appointed clubhouse, and outdoor barbecue spaces. Three meticulously landscaped parks featuring a dedicated dog park create endless opportunities for recreation and leisure. Situated just moments from bustling local retail centers like the New Haven Marketplace, you have immediate access to premium dining, artisanal coffee, and everyday essentials. This home perfectly merges modern tranquility with the ultimate in Southern California convenience.

Additional information

MLS® ID
CV26073624MR

Interior Features

Bedrooms
3
Bathrooms
3
Cooling
Yes
Heating
Yes
Basement
No

Exterior Features

Lot Size
0.02 Acres

Other Property Details

Association Fee Frequency
Monthly
Garage
Yes

Also listed on CRMLS

Listed by Chieh-Jen Ma with Century 21 Masters
Listing Contact: 909-529-1989 

Based on information from The MLSTM / Combined LA/Westside Multiple Listing Service, Inc. IDX information is provided exclusively for consumers' personal, non-commercial use, it may not be used for any purpose other than to identify prospective properties consumers may be interested in purchasing. All information is deemed reliable but not guaranteed and should be independently reviewed and verified. Property locations as displayed on any map are best approximations only and exact locations should be independently verified. All properties are subject to prior sale, change or withdrawal, and may or may not be listed by the office/agent presenting the information. Neither listing broker(s) nor Adamson Properties | CA DRE# 01954762 shall be responsible for any typographical errors, misinformation, misprints and shall be held totally harmless. 

©2026 Combined L.A./Westside MLS. All rights reserved.

Data last updated 9/28/2026

.     

Powered by Luxury Presence
